|
$$PLAIN_TEXT_PREVIEW$$
Ladislav Sutnar and the Baba Housing Estate, Prague
|
|
Ladislav Sutnar

Flyer: Výstava Stavebnictví a bydlení v Praze: PVV výstaviště, osada Baba (Exhibition of Construction and Dwelling in Prague: PVV Exhibition Grounds, Baba Housing Estate) (September 4–30, 1932), 1932
Lithograph, 8 1/4 x 11 5/8” (21 x 29.5 cm)
|
|
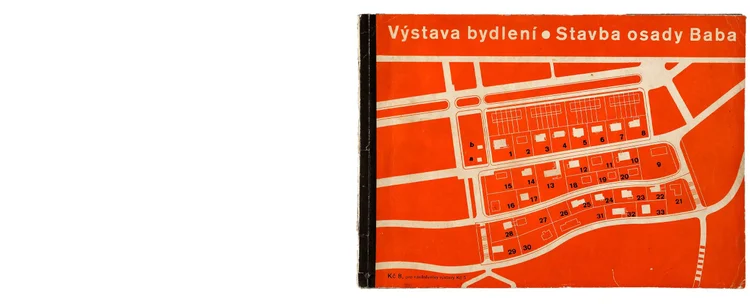

Plans for the Czech Werkbund’s Osada Baba (Baba Housing Estate) in the Dejvice district in Prague were initiated in 1928; the land purchased in 1930; and the site plan established by Pavel Janák. The public was invited to view the construction in an exhibition of September 1932. Ladislav Sutnar (American, born Bohemia, 1897–1976) designed the graphic materials accompanying this exhibition. Unlike predecessors such as the German Werkbund’s Weissenhofsiedlung in Stuttgart (1927) or Wohnung und Werkraum in Breslau (1929), which presented sample modern housing built on speculation, the thirty-three single-family villas comprising the Baba project were financed by private clients. Among these clients was Sutnar himself, whose house (no. 29) was built by Oldřich Starý with interiors by Ladislav Žák (see plans and photographs below). In his 1932 book, Nejmenši byt (The Minimum Dwelling), Karel Teige criticized the Baba Housing Estate for its presentation of the “modern villa,” an “anachronistic” and “dying building type,” rather than addressing the pressing need for affordable social housing.
|
|
Ladislav Sutnar
Catalogue cover and spreads: Pavel Janák, Výstava bydlení: Stavba osady Baba, uspořádal svaz Československého dila v Praze v září (Housing Exhibition: Building of the Baba Housing Estate, organized by the Czechoslovak Werkbund in Prague in September). Prague: Prometheus, 1932
Lithograph and letterpress, 5 5/8 x 8 1/4” (14.2 x 20.9 cm)
|
|
Photographer unknown
Exterior and interior of The Sutnar House, Baba Housing Estate no. 29, by Oldřich Starý with interiors by Ladislav Žák, 1932
Images: Radoslav L. Sutnar Archive. Iva Janakova, ed.,
Ladislav Sutnar: Prague, New York, Design in Action
(Prague: Uměleckoprůmyslove muzeum; Argo, 2003), repr. pp. 112-113.
|
|
Ladislav Sutnar
Design for brochure (recto and verso):
Osada Baba (Baba Housing Estate), c. 1932
Gouache on card, 3 x 6 3/4” (7.6 x 17.1 cm)
|
|
Ladislav Sutnar
Design for brochure (recto and verso):
Osada Baba (Baba Housing Estate), c. 1932
Gouache on card, 6 7/8 x 12 3/8” (17.4 x 31.4 cm)
Note: the final brochure can be seen here.
|
|
Ladislav Sutnar
Letterhead: Baba výstavni výbor (Baba Exhibition Committee), 1931
Letterpress mounted in presentation book,
Dopisní papíry a tiskopisy (stationery and forms), 11 1/2 x 8 1/4” (29.7 x 21 cm)
Formerly Merrill C. Berman Collection;
now The Museum of Modern Art, New York (857.2019)
|
|
|
|